Portree Street, London, E14
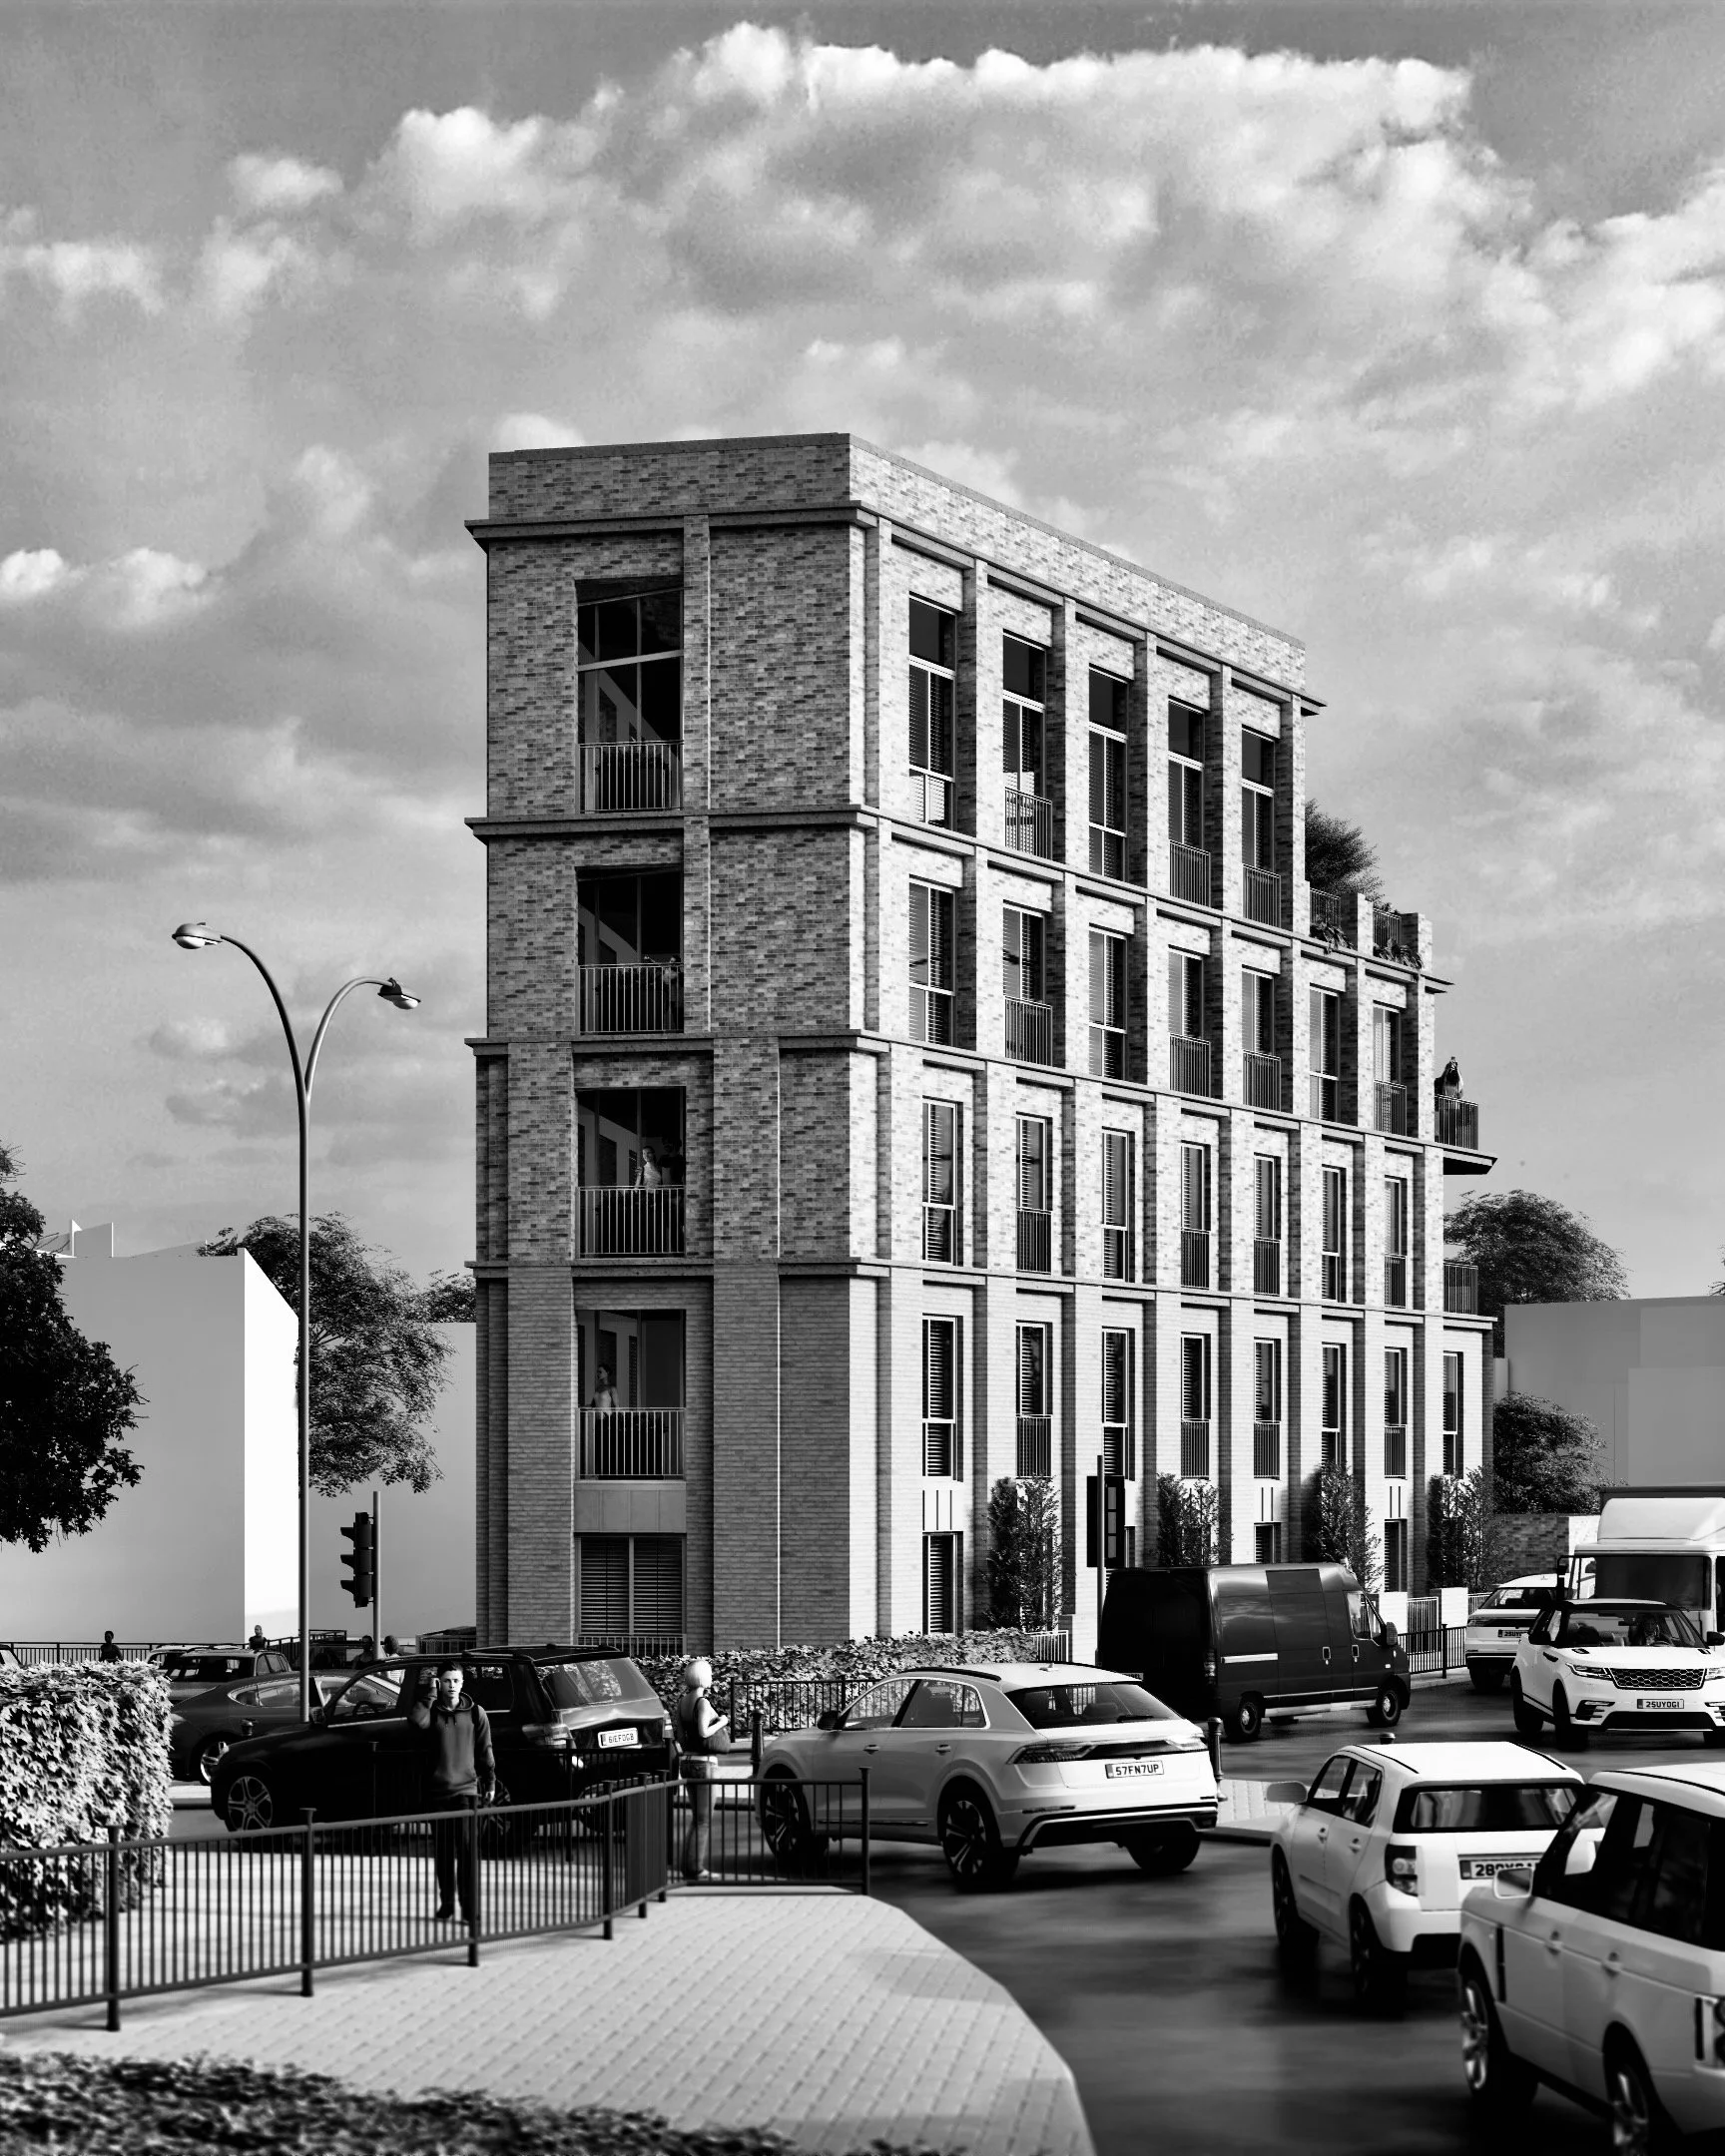
Portree Street occupies a prominent triangular parcel of land owned by Transport for London at the junction of Portree Street and East India Dock Road (A13). Despite its highly accessible location, the site presented a series of overlapping development constraints including tidal flood risk, neighbouring amenity, environmental conditions and the challenge of delivering high-quality apartments on a constrained urban footprint.
Rather than responding to each issue independently, the proposal evolved through an integrated process of design development, technical analysis and stakeholder engagement. Flood strategy informed the building section, daylight modelling shaped the development envelope, townscape studies refined the building form and apartment planning responded to environmental conditions and the realities of everyday occupation.
The approved scheme delivers nine apartments and demonstrates how planning, technical, environmental and human considerations can be brought together to unlock complex urban sites.
Development: 9 Apartments
Landowner: Transport for London
Location: London Borough of Tower Hamlets
Status: Planning Permission Granted
Themes
Flood Risk
During the planning process, the Environment Agency raised an objection on flood risk grounds. Rather than raising the entire building above the modelled flood level, the ground floor was reorganised so that cycle storage and refuse facilities occupied the lower areas of the site whilst all habitable accommodation remained above the critical flood level. The same design move addressed flood resilience, maintained level access from the street and preserved the relationship between the building and its surroundings.
Daylight & Sunlight
Neighbouring properties already experienced constrained daylight conditions. A compliant development envelope was established using detailed 3D modelling and BRE daylight analysis before being carefully refined through targeted design changes. The building form was effectively carved from that compliant envelope, preserving as much development volume as possible whilst protecting neighbouring amenity.
Scale, Massing & Context
The site forms a transition between two-storey Victorian terraces and significantly larger residential development. Rather than simply reducing the height of the building, the massing evolved through 3D modelling, townscape assessment and planning dialogue to create a form that mediated between these contrasting urban conditions whilst retaining the development objectives.
Noise, Air Quality & External Amenity
Occupying a site directly fronting East India Dock Road required careful consideration of residential quality. Bedrooms were positioned on the quieter side of the building, mechanical ventilation reduced reliance on opening windows facing the carriageway and inset balconies created more sheltered outdoor spaces. A communal roof terrace and biodiverse roof further enhanced residents' access to outdoor amenity.
Planning Risk
Planning officers were supportive of the emerging proposals from an early stage and the developer chose to engage both officers and the local community throughout the design process. The resulting dialogue strengthened the proposal, generated positive local feedback and enabled the application to be determined under delegated powers, reducing programme risk and providing greater certainty.
Apartment Design
Every apartment was individually planned around furniture layouts, kitchens, storage and circulation rather than simply complying with minimum standards. By understanding how each home would be occupied, the geometry of the site became an opportunity rather than a constraint, enabling the delivery of high-quality apartments on a challenging urban site.